Overview
- Property Type
- Homes
- 3
- Bedrooms
- 3
- Bathrooms
- 19,240
- Sq Ft Lot
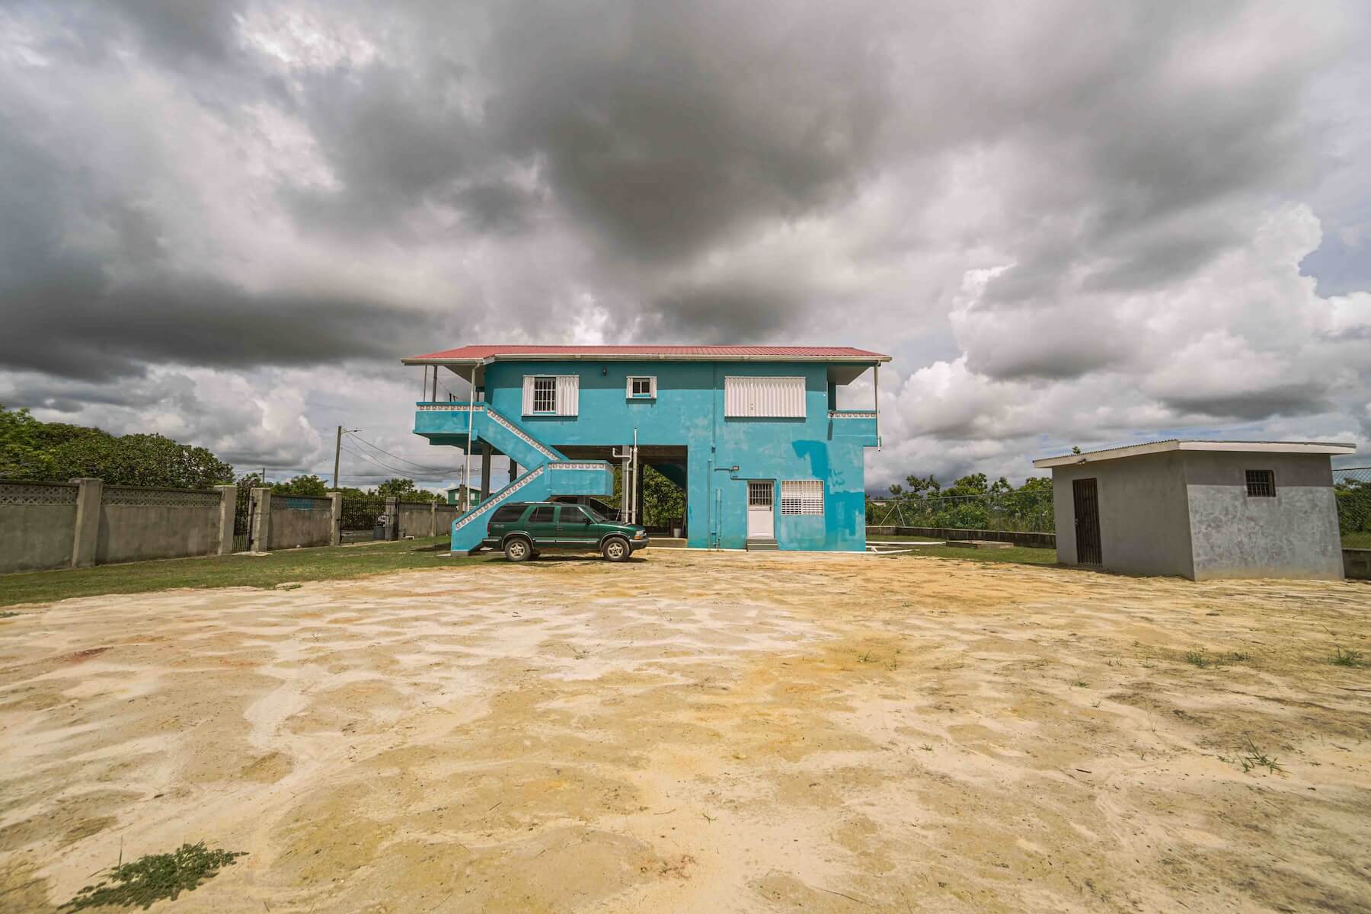
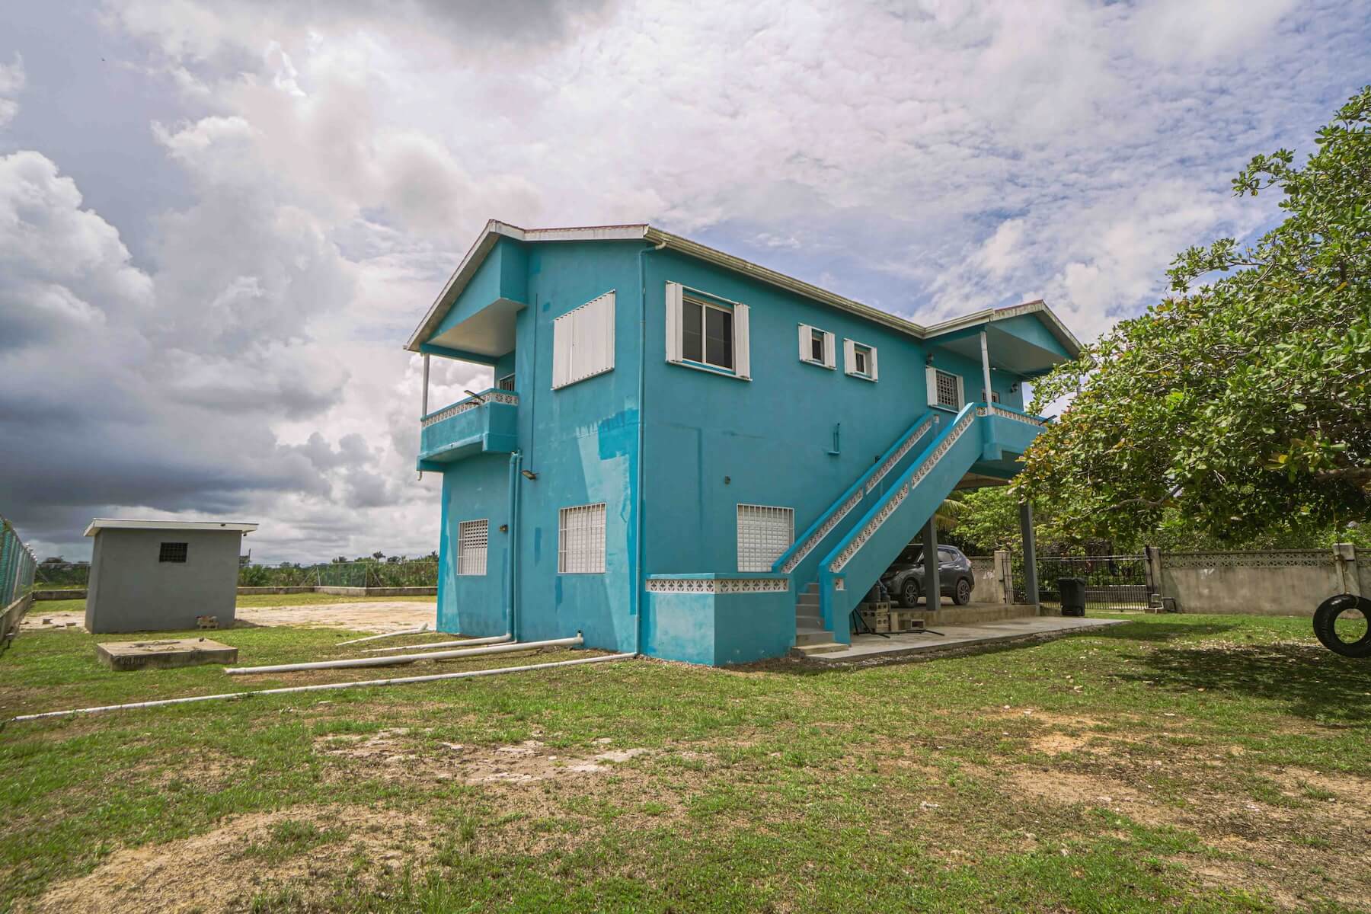
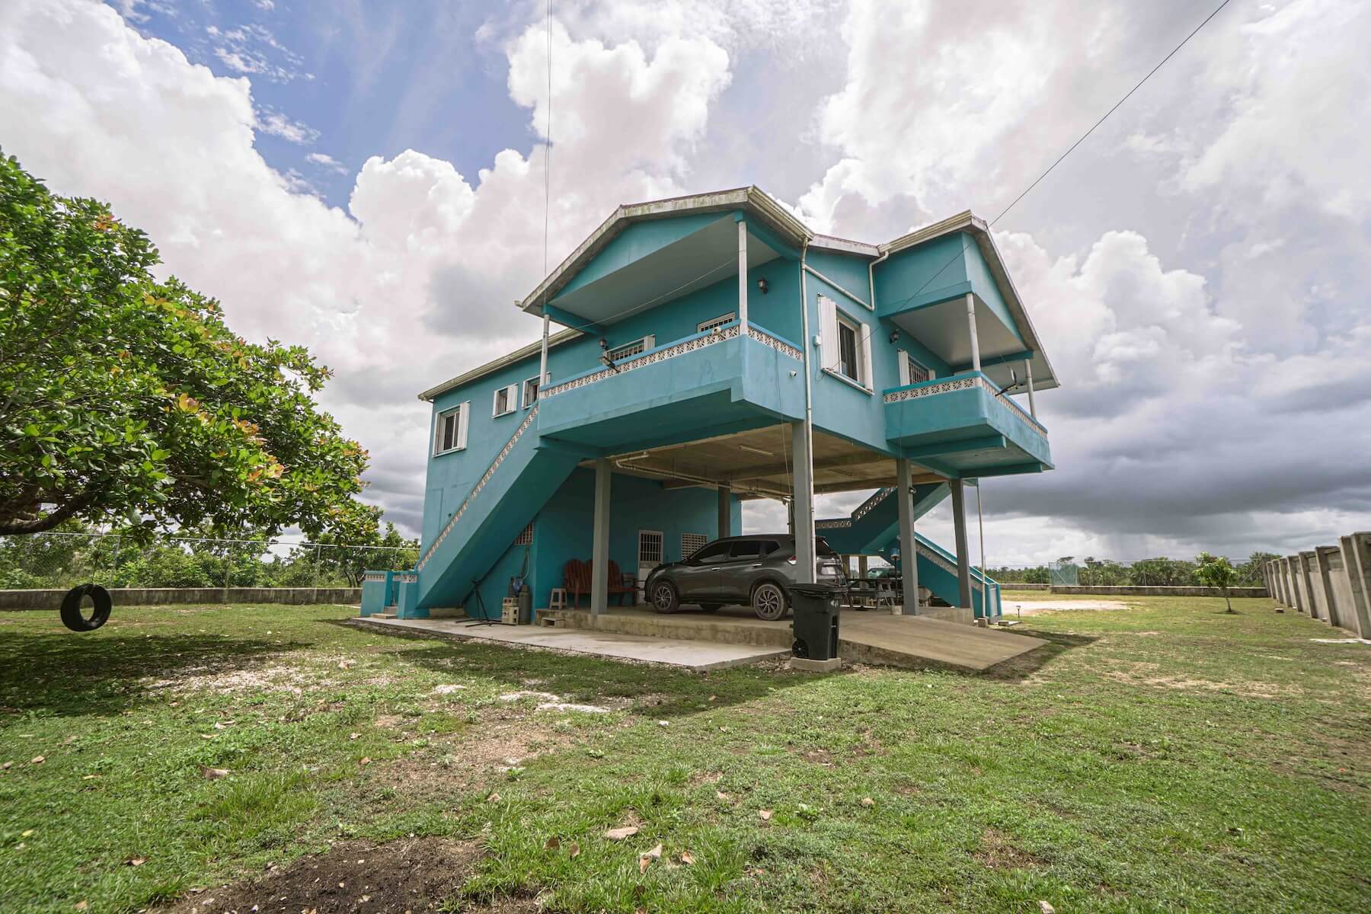
Situated in the peaceful community of Hattieville, this well-maintained residential property combines comfortable living, rental income potential, and room for future expansion. Set on two generous, fully fenced parcels, the two-storey home includes an upper-floor residence and a self-contained ground-floor apartment, offering a total of three bedrooms and three bathrooms.
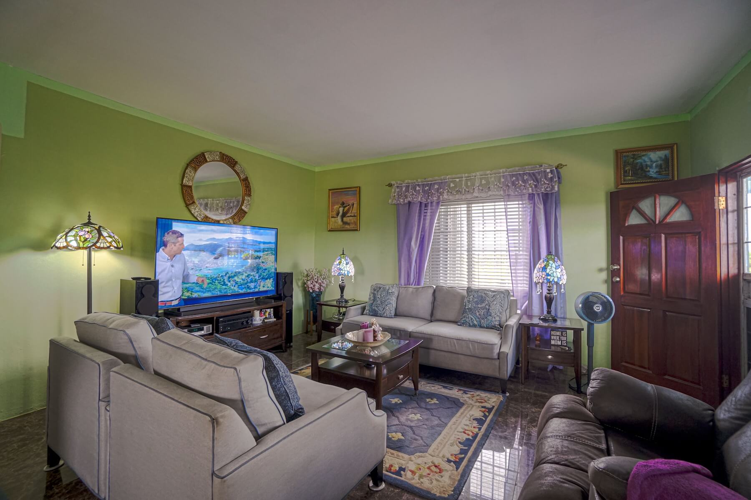
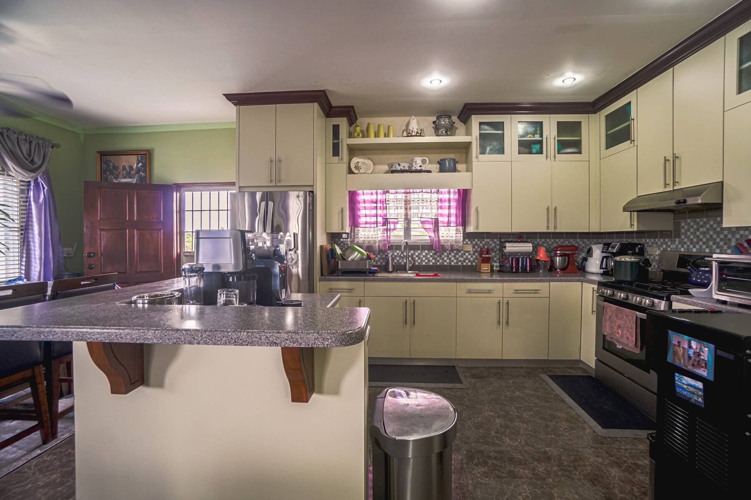
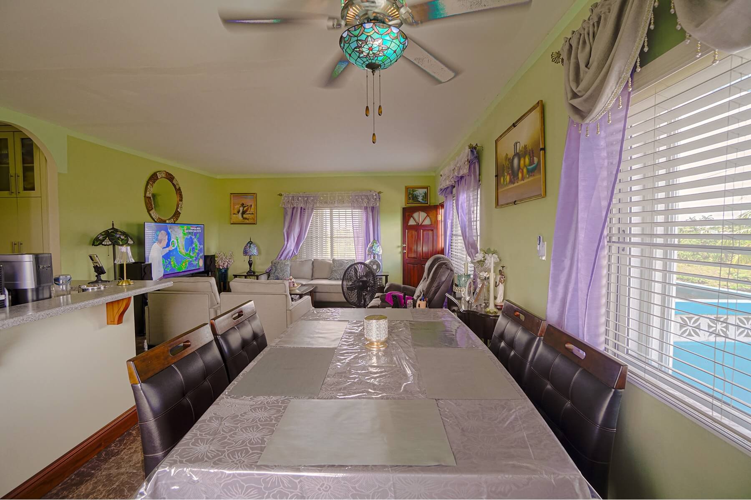
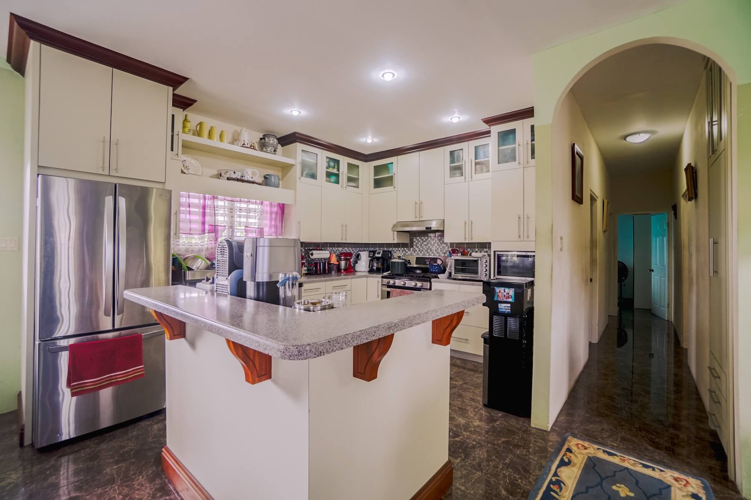
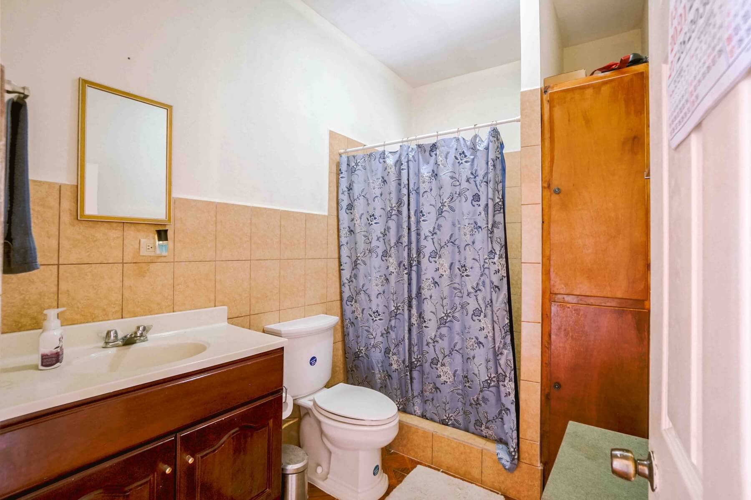
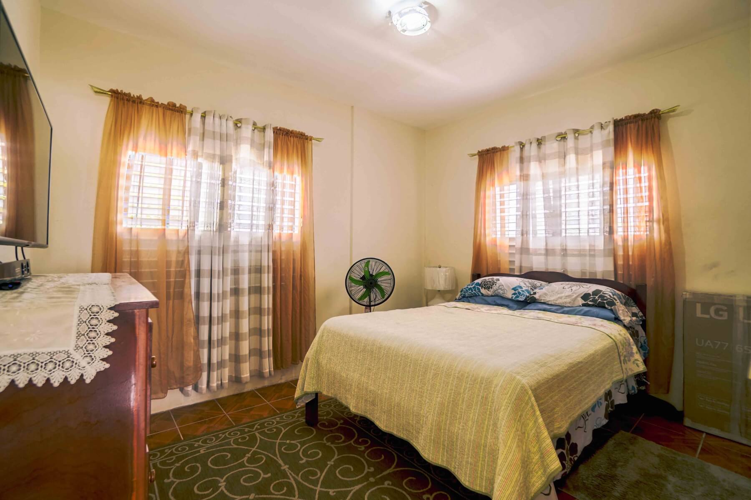
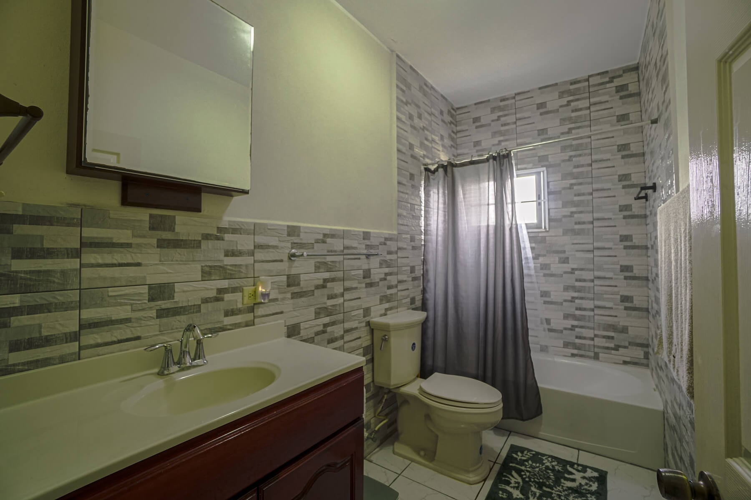
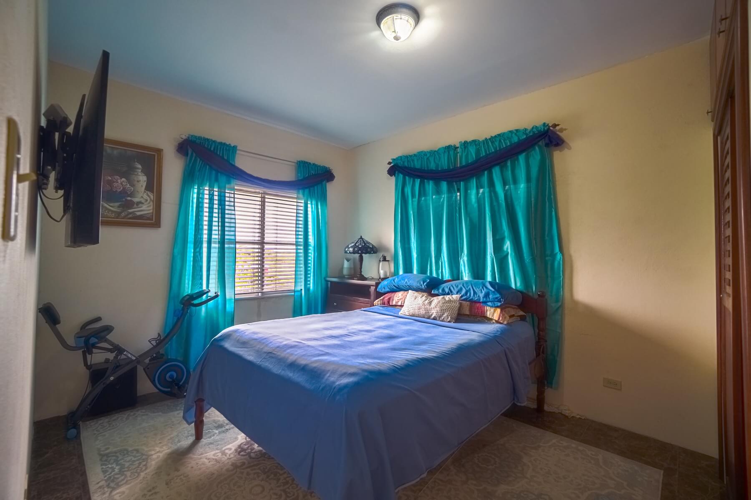
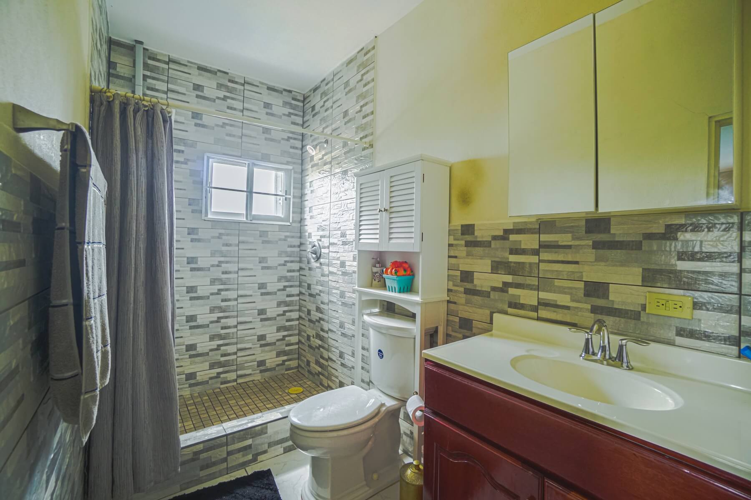
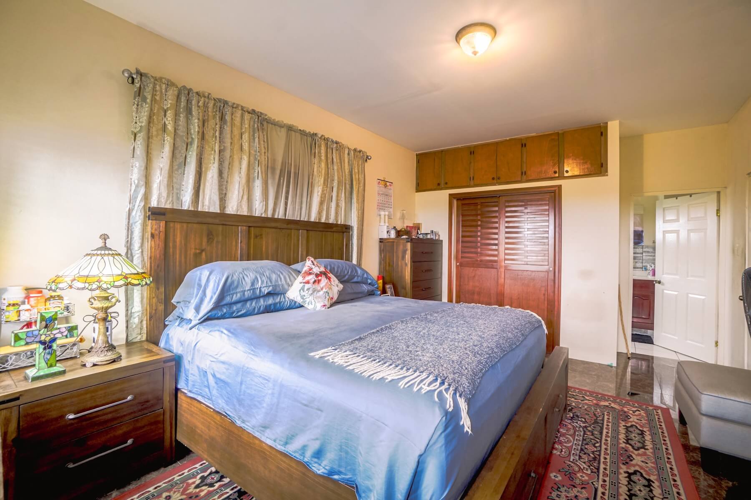
The upper level features an open-concept layout connecting the living, dining, and kitchen areas. Functional cabinetry and built-in timber accents add warmth and character, creating a welcoming setting for everyday living. This level includes a guest bedroom and a spacious primary bedroom with an en-suite bathroom. Sliding glass windows allow plenty of natural light, while hurricane shutters offer protection during severe weather. An indoor laundry room adds everyday convenience.
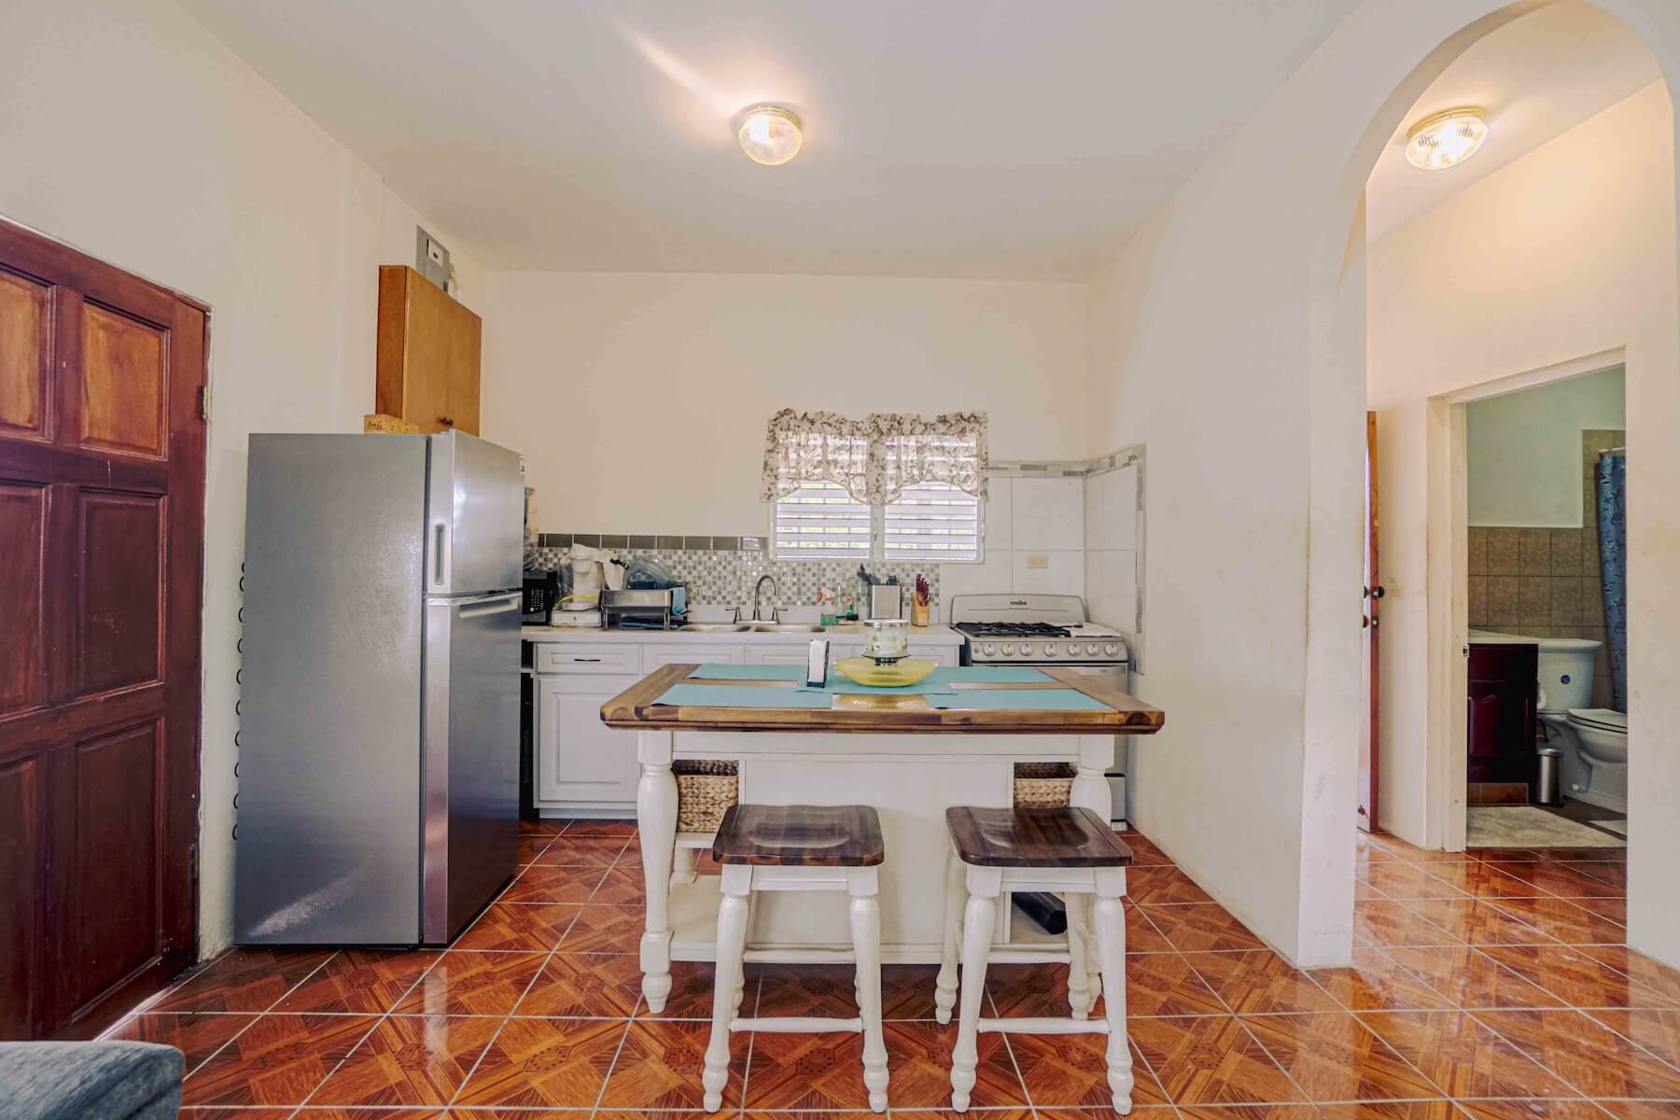
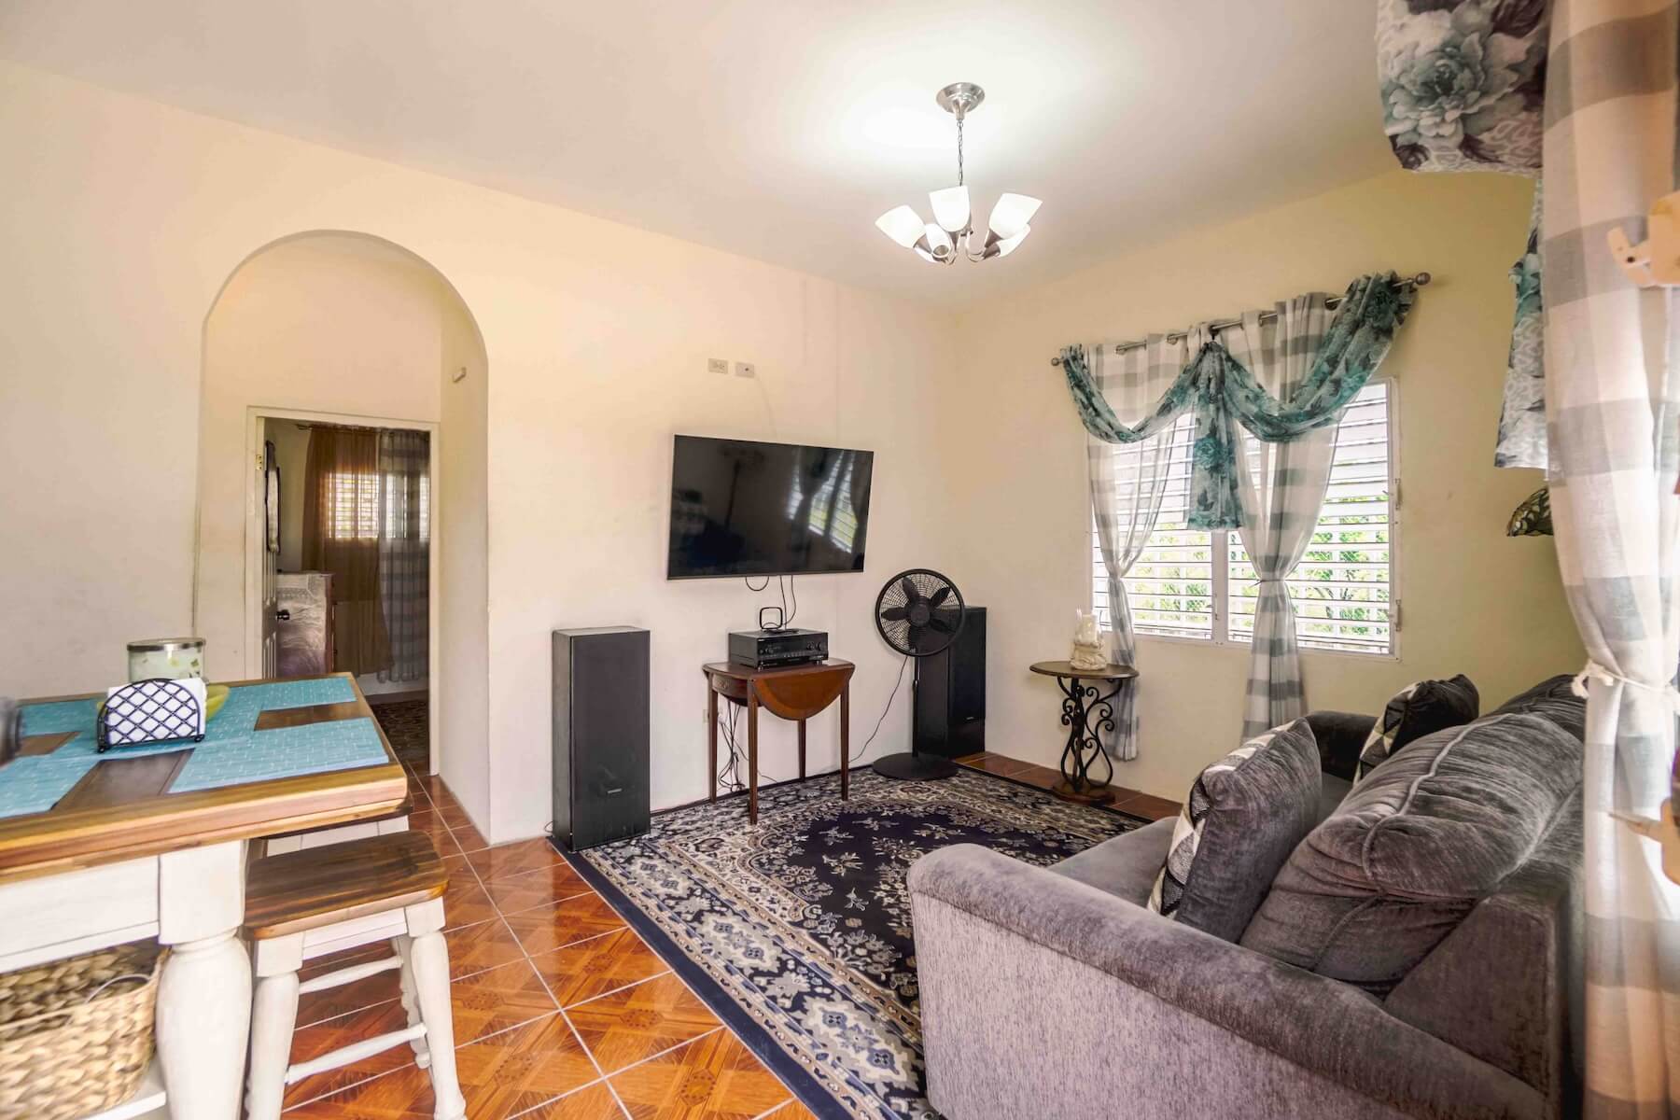
The self-contained ground-floor apartment offers flexibility for rental income, extended-family accommodation, or a private guest suite. Its kitchen features an island and handcrafted wooden cabinetry and opens directly into the living area. Tile flooring provides a practical, easy-to-maintain finish throughout. The apartment includes one bedroom, a full bathroom, and louvered windows fitted with security bars.
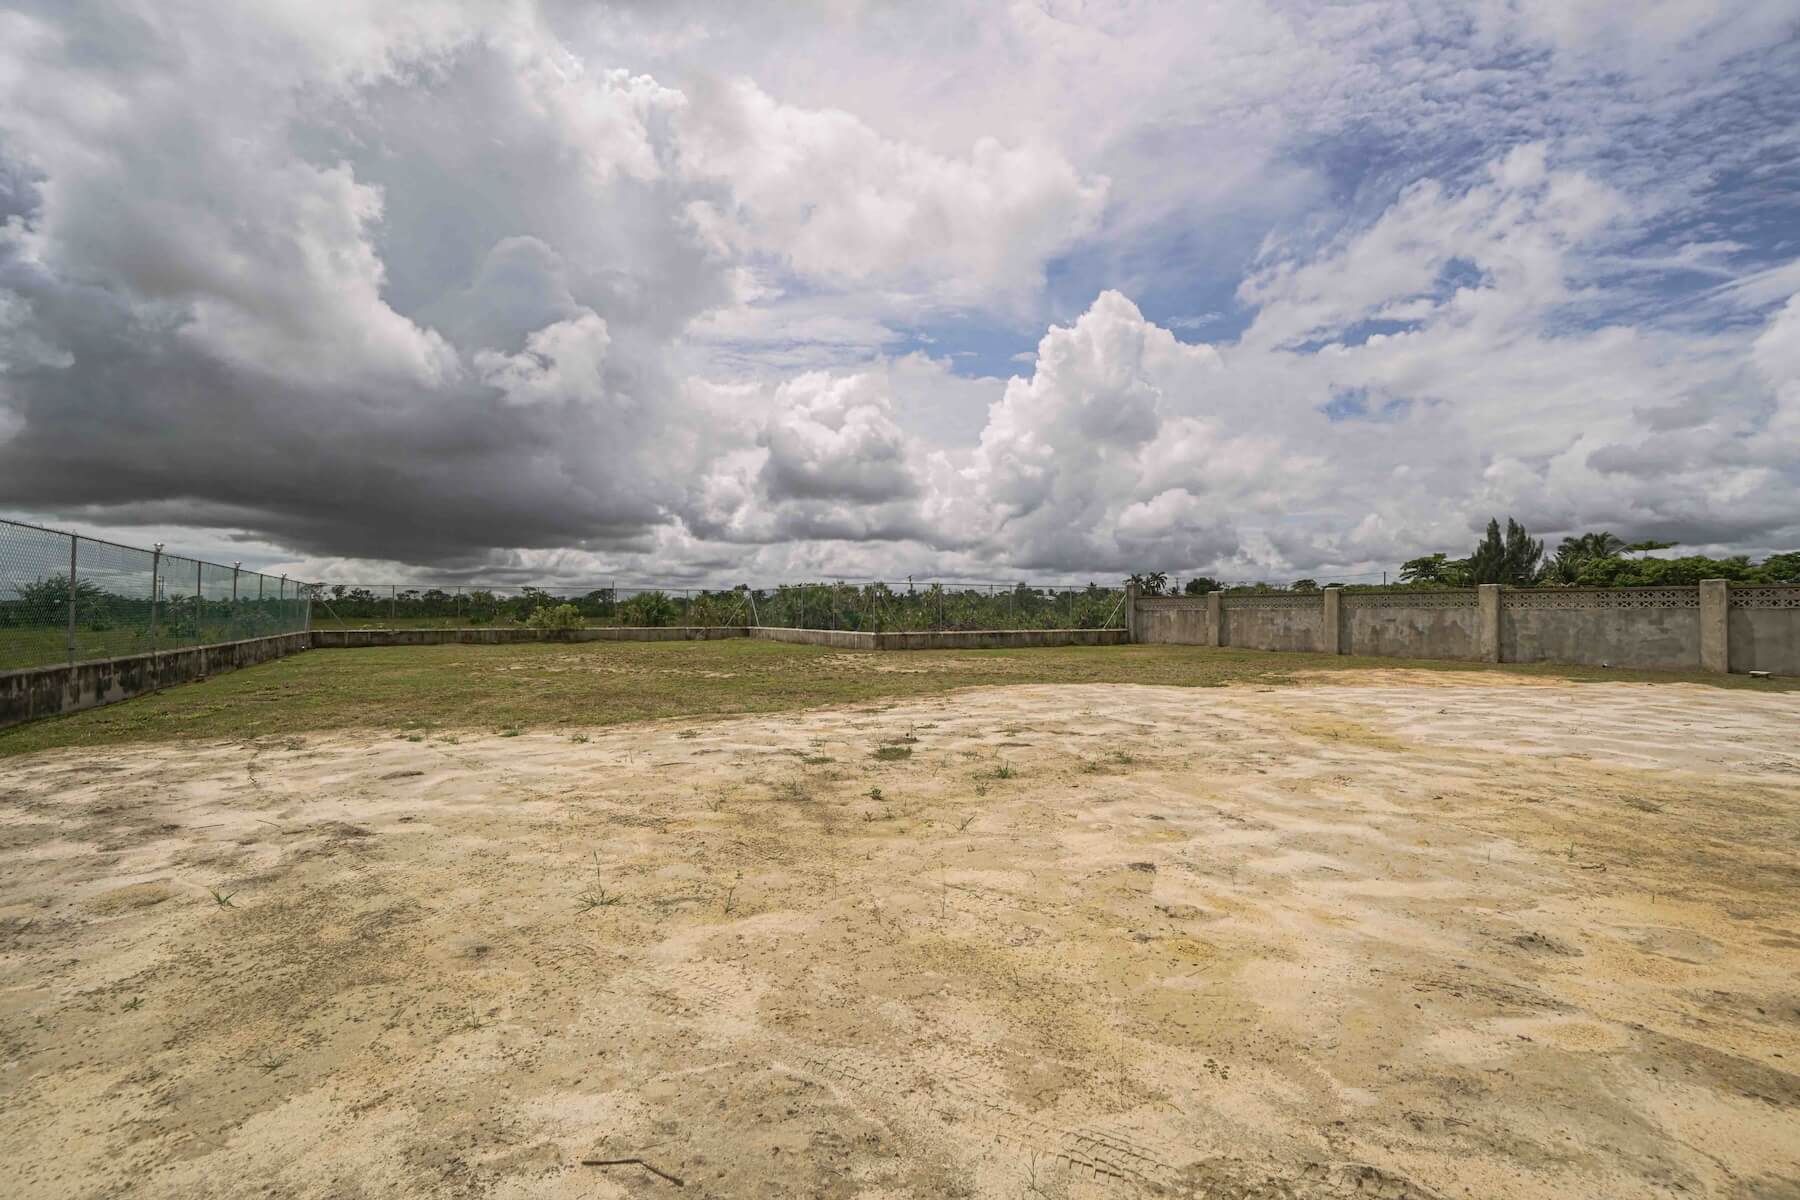
Outside, the property features a covered two-vehicle carport, an exterior storage room, and a motorized entrance gate. The broad, level yard provides ample space for outdoor entertaining, family gatherings, or future expansion. Potential additions could include rental units, subject to the necessary approvals.
The property is offered unfurnished. Buyers interested in purchasing any of the furniture or furnishings may negotiate separately with the owner.
With its flexible living arrangements, rental potential, and spacious grounds, this Hattieville property offers an appealing opportunity for homeowners, investors, and multigenerational families.
Highlights
Two-Storey Concrete Home in Hattieville
This well-built, fully concrete 2-storey home offers a versatile living arrangement, with a spacious main residence on the second floor and a separate one-bedroom apartment on the ground floor—ideal for extended family, visiting guests, or rental income.
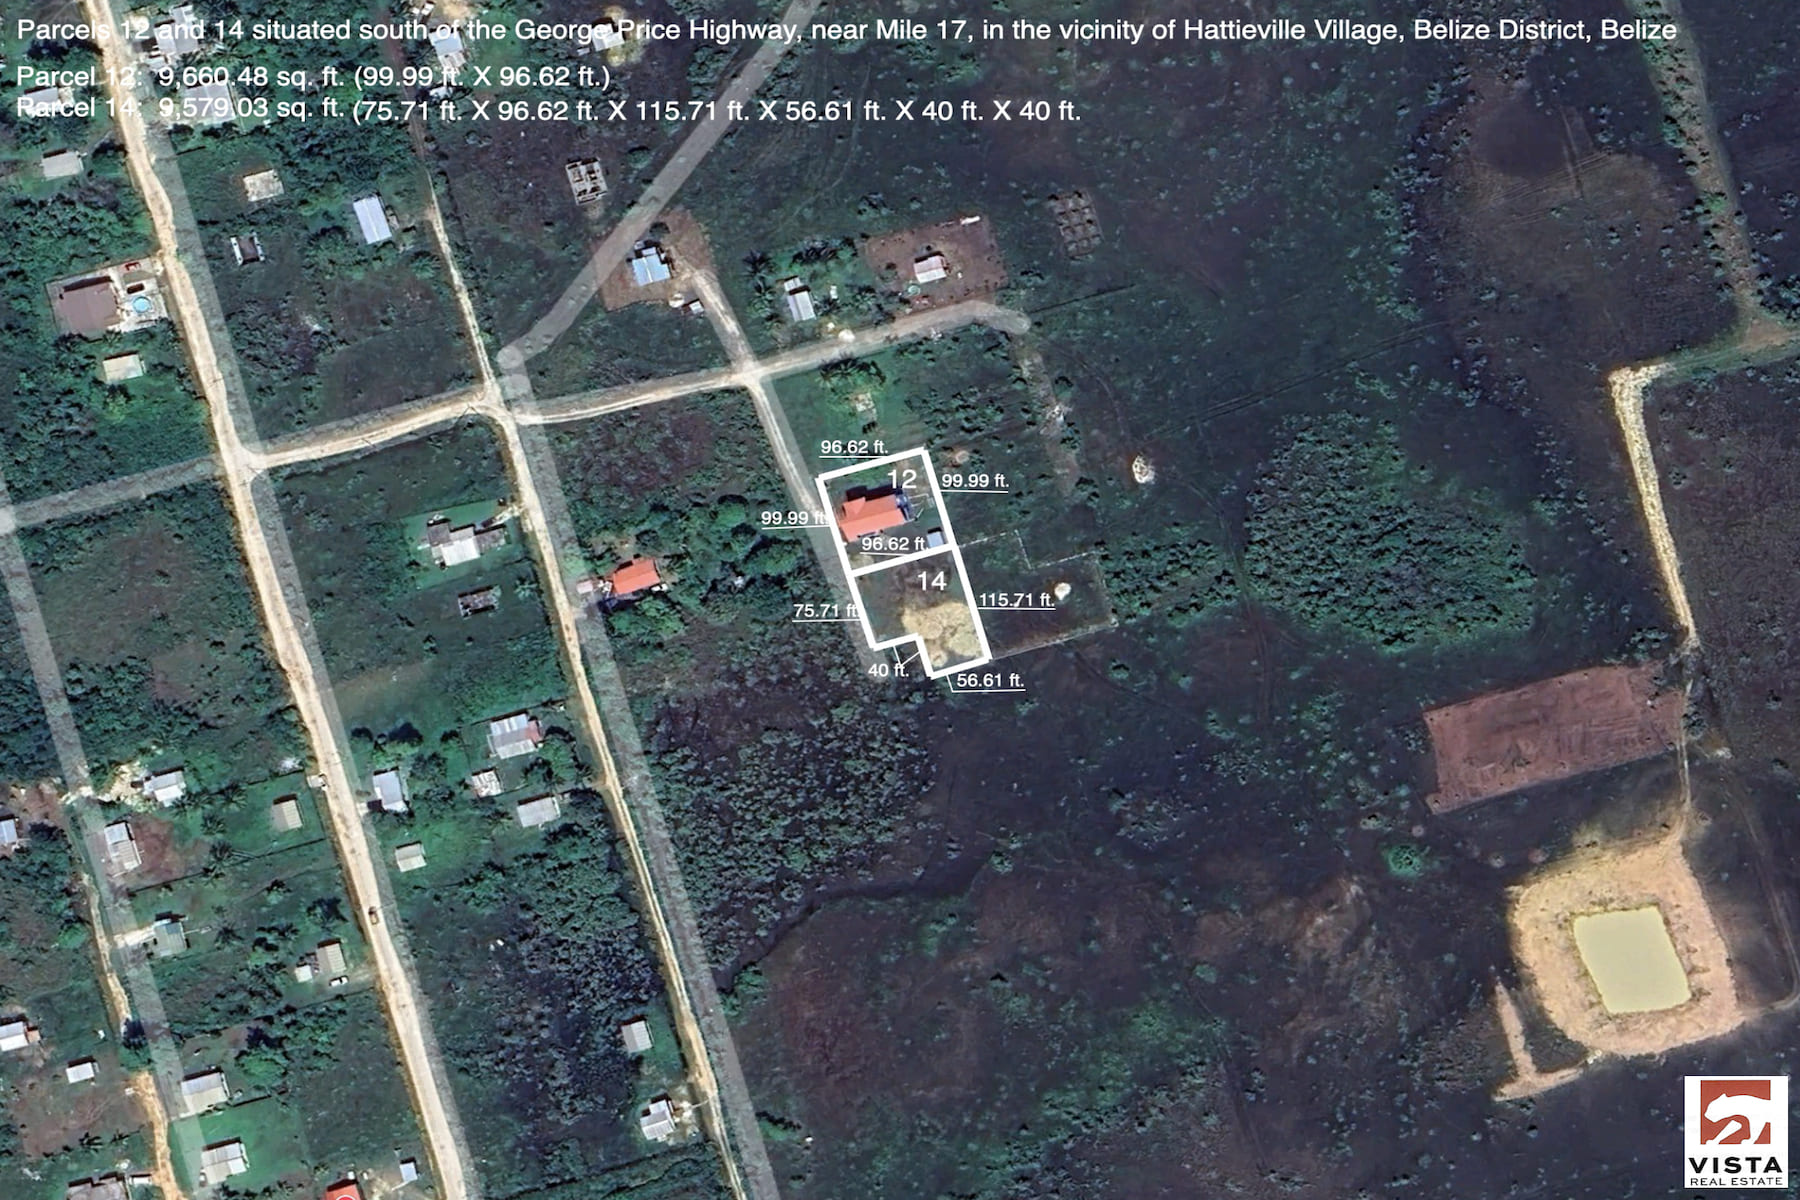
- Parcels 12 and 14: 19,239.51 sq. ft. (175.7 ft. x 40 ft. x 40 ft. x 56.61 ft. x 215.7 ft. x 96.62 ft.
- Parcel 12: 9,660.48 sq. ft. ( 99.99 ft. x 96.62 ft.)
- Parcel 14: 9,579.03 sq. ft. (75.71 ft. x 96.62 ft. x 115.71 ft. x 56.61 ft. x 40 ft. x 40 ft.
- Road Frontage: 175.7 ft.
First-Floor Apartment
- Measures 20’9” × 27’1”
- 1 bedroom, 1 bathroom
- Fully tiled throughout
- Full kitchen with island
- Timber cabinetry
- Comfortable living room
- No dedicated dining room
- Aluminum louver windows with security bars
- Separate entrance, providing privacy from the main residence
Second-Floor Main Residence
- 2 bedrooms, 2 bathrooms
- Fully tiled throughout
- Master bedroom: 12’ × 23’8”, with private ensuite bathroom
- Guest bedroom: 10’1” × 14’
- Bedrooms feature timber furnishings
- Spacious open-concept kitchen, dining, and living area measuring 21’6” × 26’
- Kitchen equipped with Formica cabinetry
- Dedicated laundry room measuring 10’5” × 6’2”
- Glass sliding windows with hurricane shutters
- Security bars installed on all windows
Construction & Security
- Full concrete interior and exterior walls
- Durable construction suitable for long-term occupancy
- Security bars on windows
- Hurricane shutters on second-floor windows
Yard & Exterior
- Expansive, filled and leveled yard with plenty of room for future development
- Concrete storehouse measuring 10’ × 14’
- Covered carport accommodating two vehicles beneath the second storey
- Eastern boundary enclosed with a concrete fence and motor-controlled vehicle gate
- Northern, southern, and western boundaries feature concrete bases with chain-link fencing
- Large open yard offering excellent potential for additional structures, landscaping, recreation, or other development
Ideal For
- Multi-generational living
- Families needing separate guest accommodation
- Homeowners seeking rental income
- Buyers looking for additional development space
- Those seeking a solid concrete home with flexible living arrangements